01 — The house
Six hundred metres,
cut into the rock.
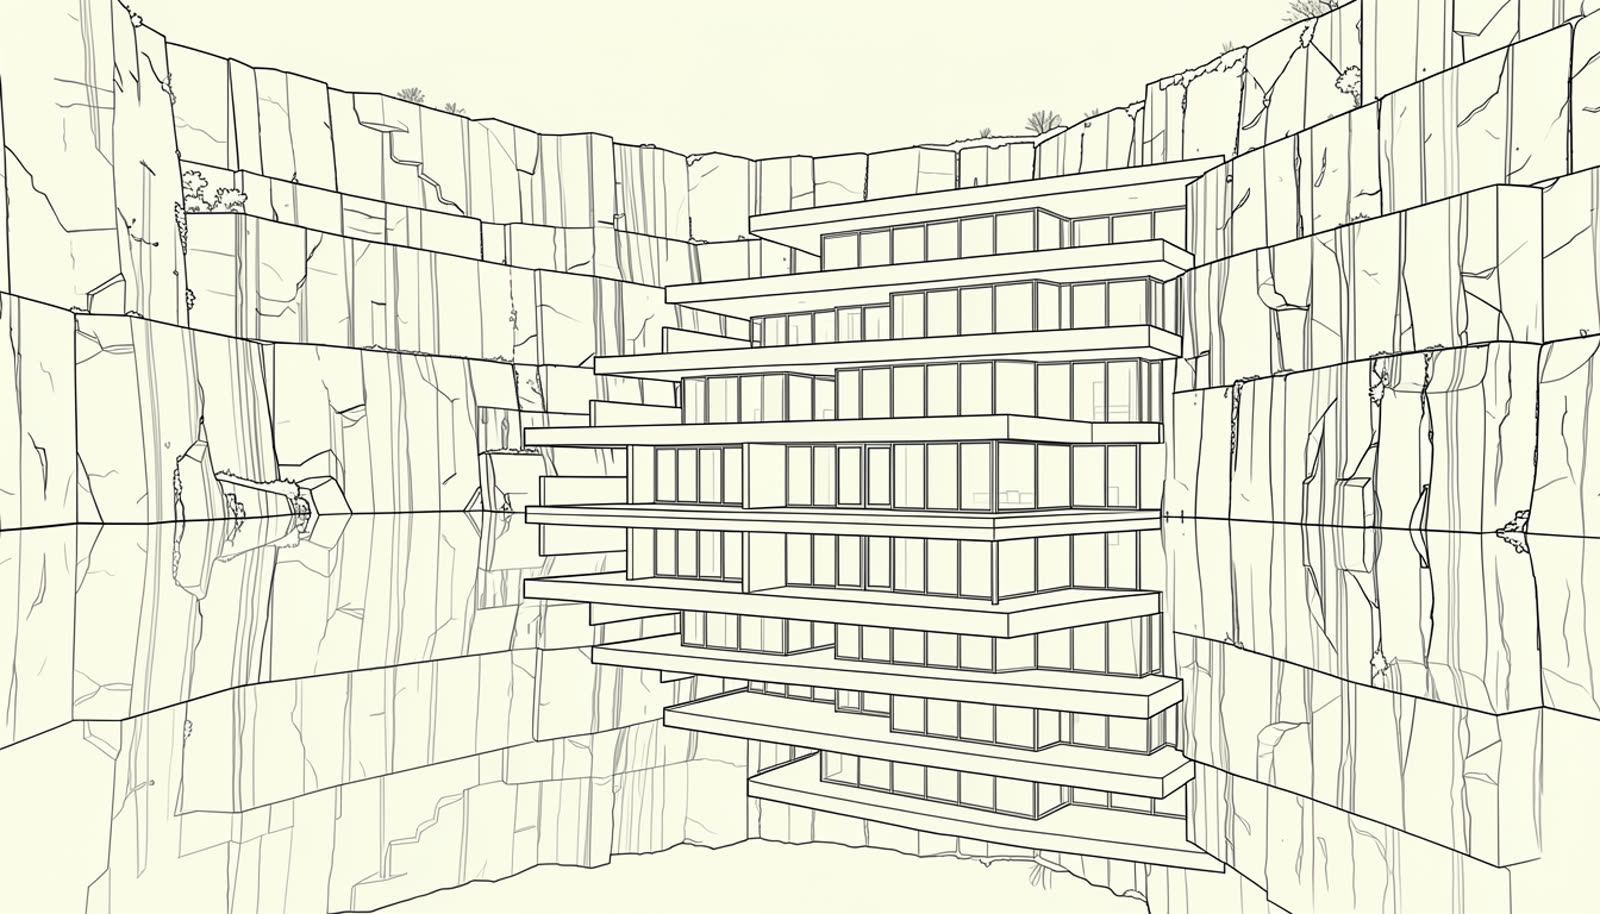
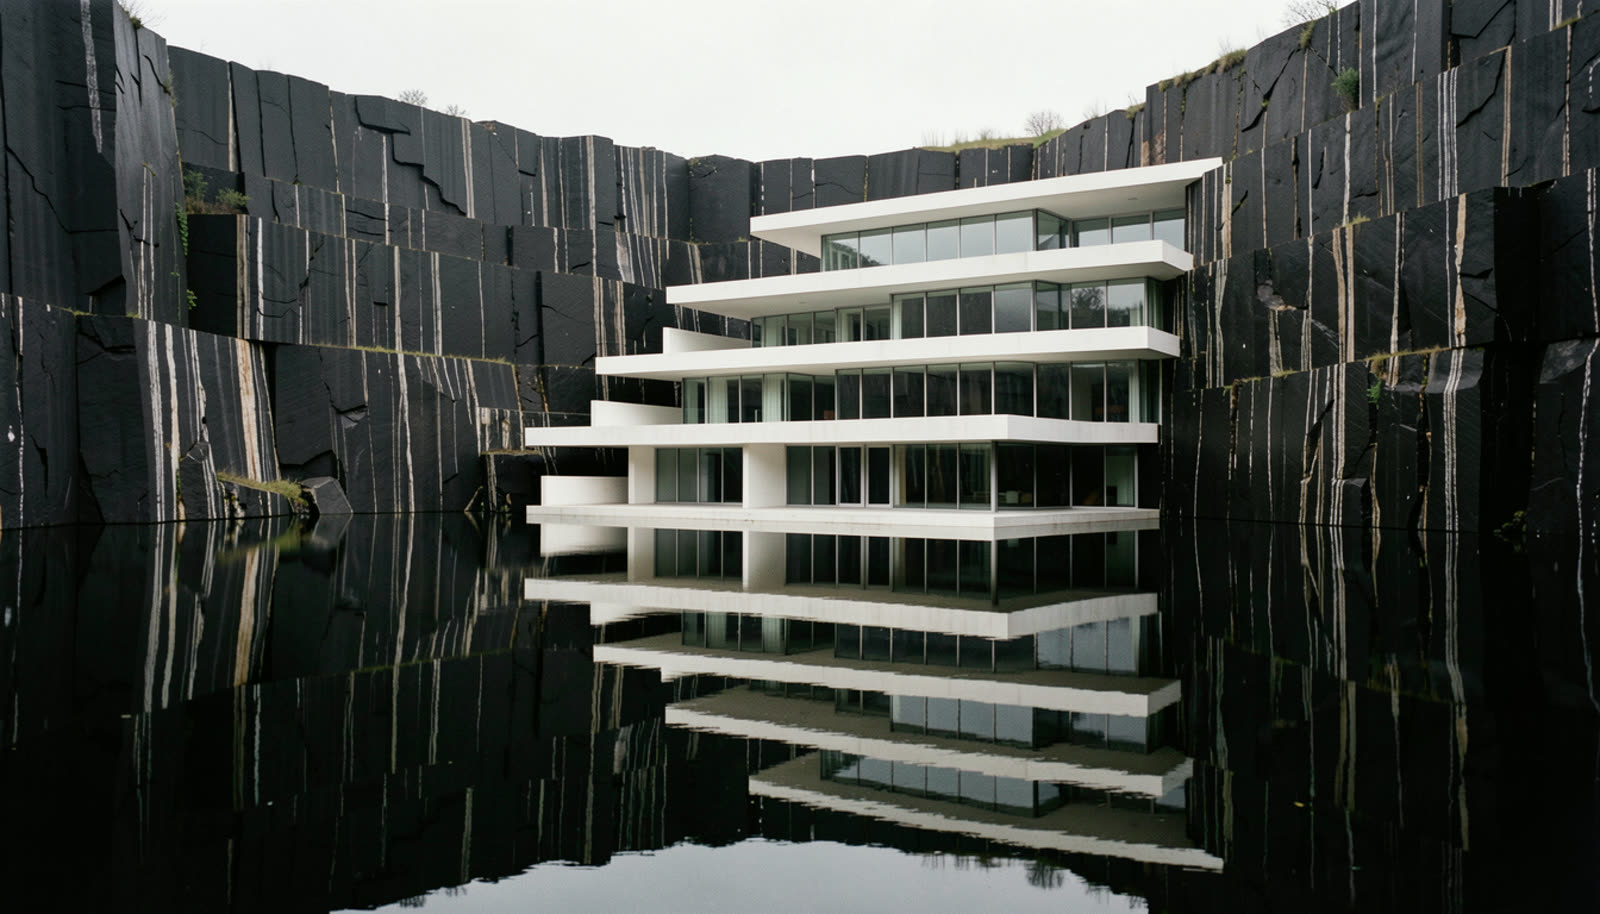
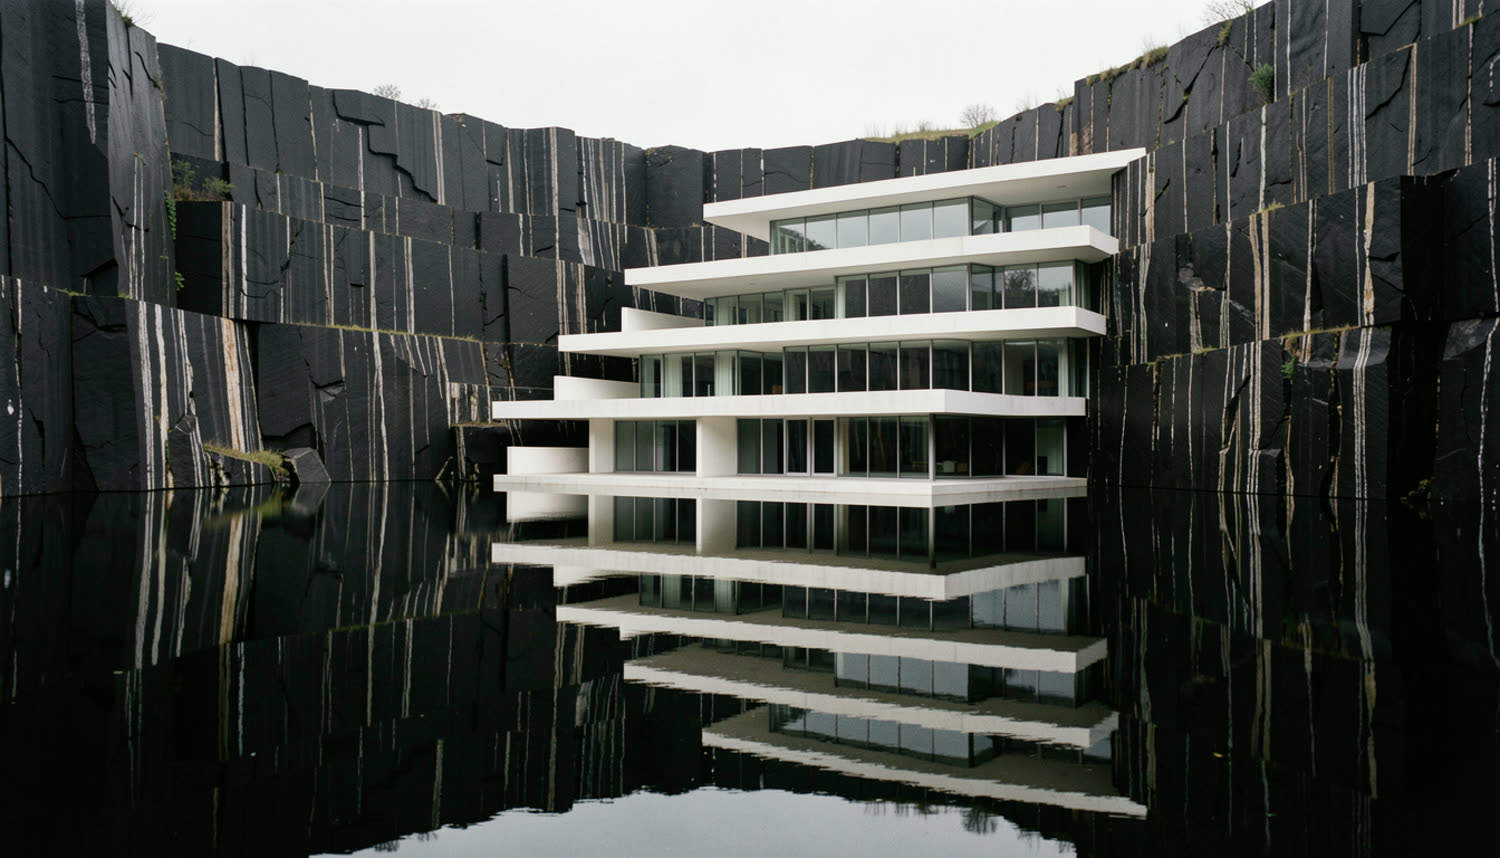
A disused black granite quarry, worked out and flooded. The house is four white concrete terraces stepped down its cut face, each one cantilevered from the rock with a glazed room set back beneath it.
You arrive at the rim and descend. The last level meets the water, where a black stone lap pool runs out into the quarry lake with a single hairline between them.
Freehold. Vacant possession. The quarry and its water are included in the title.
02 — Gallery
Level by level.
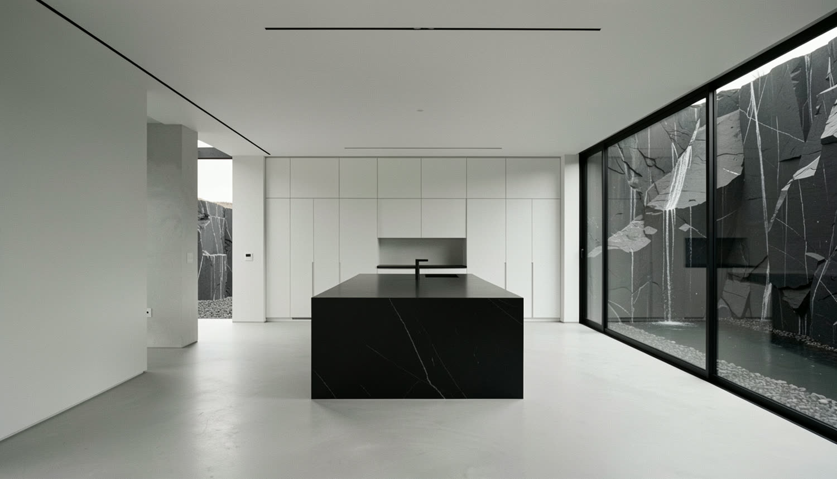
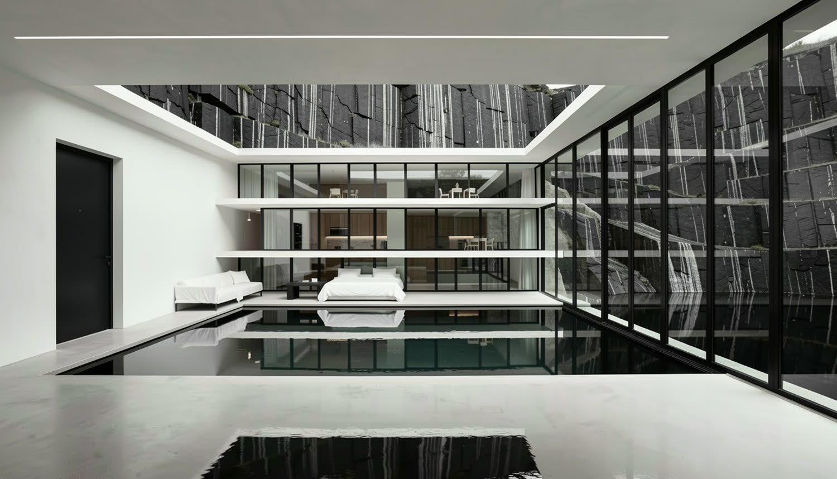
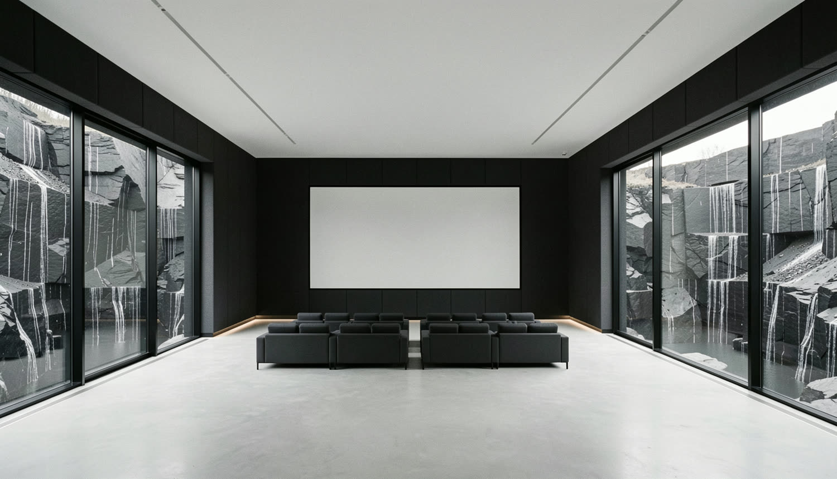
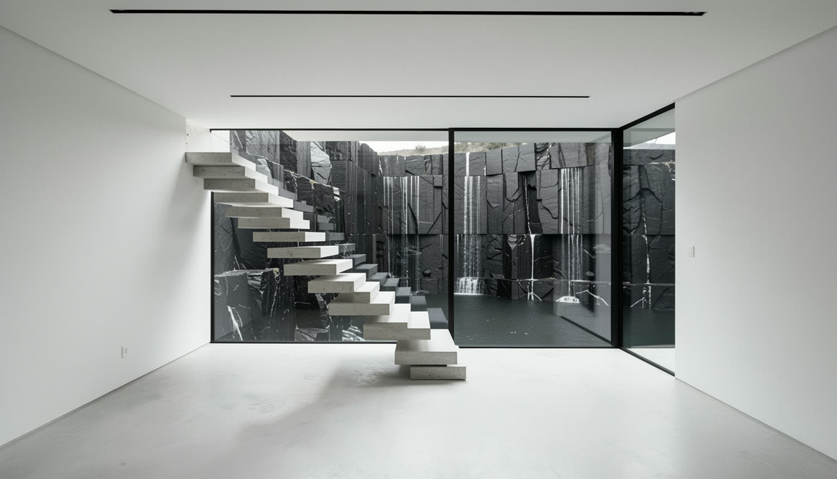
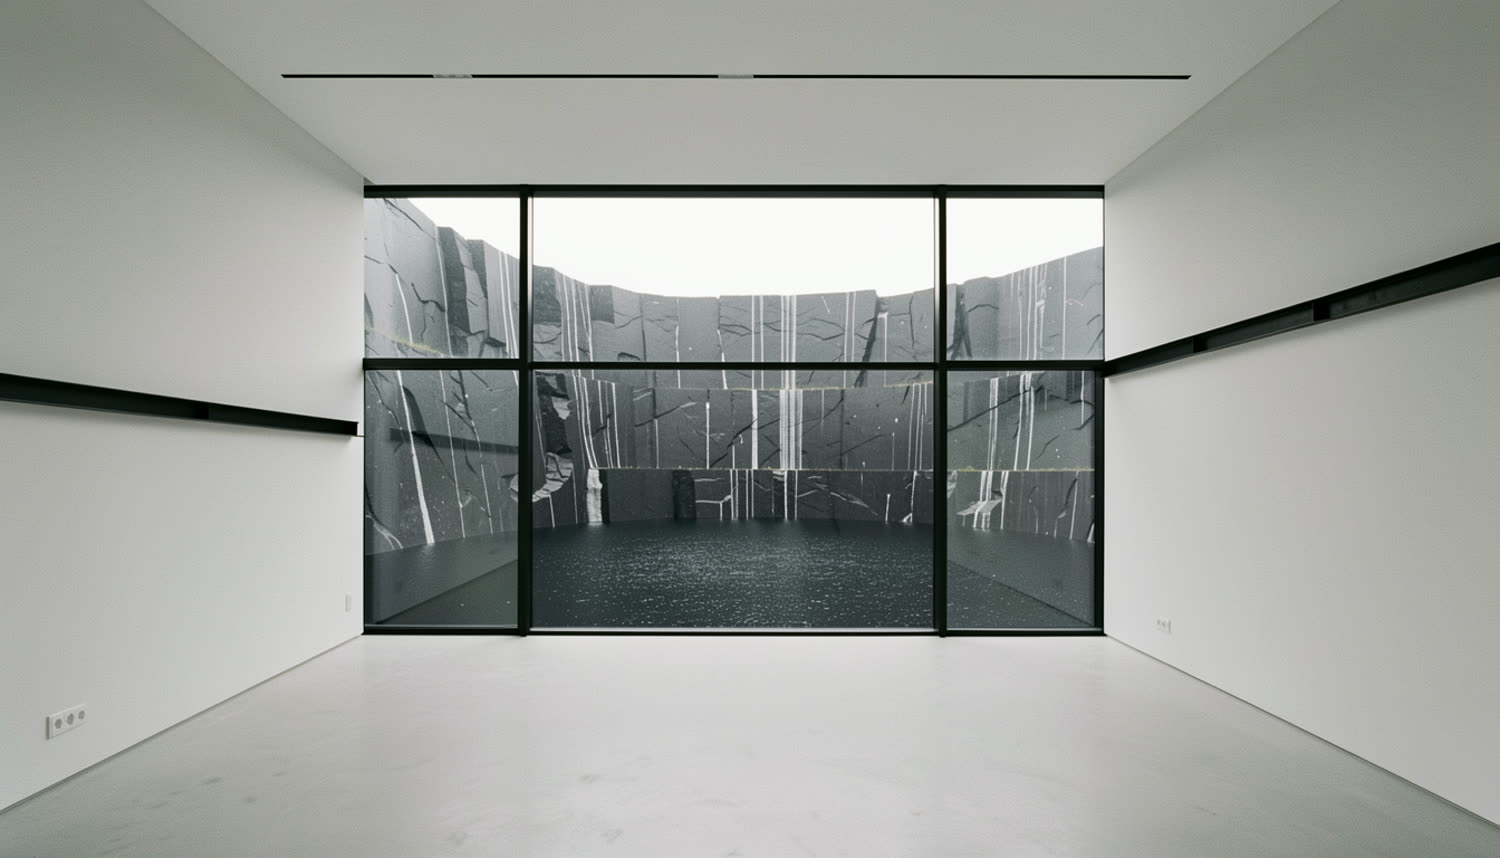
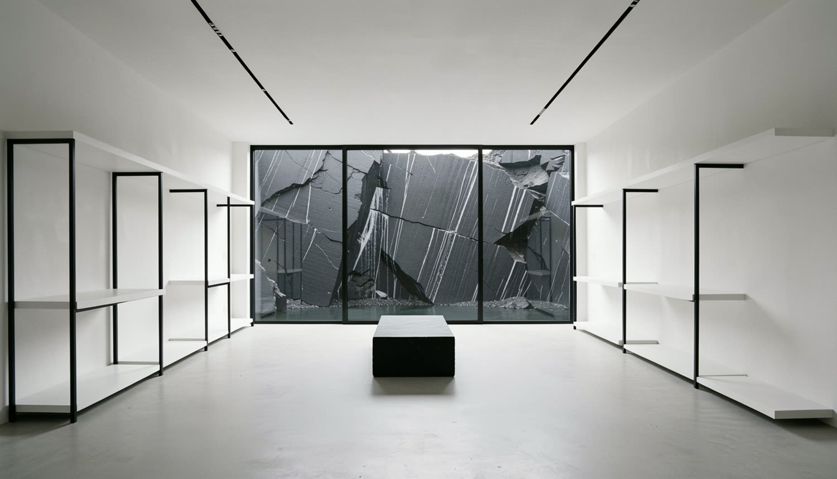
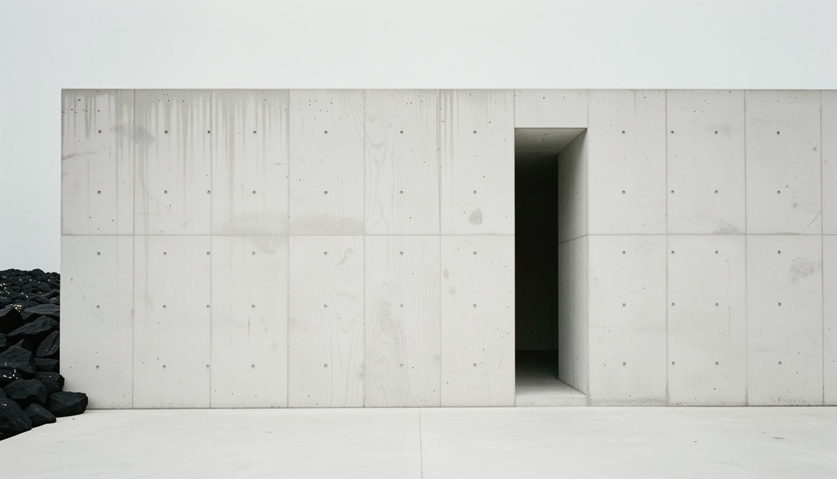
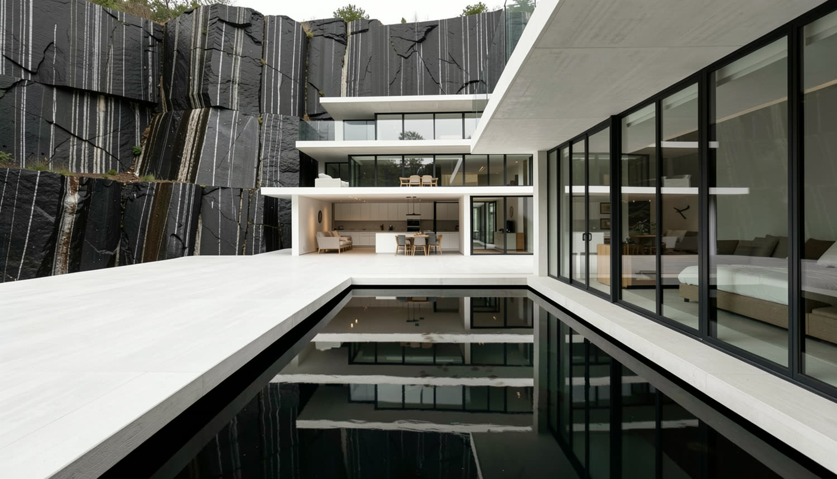
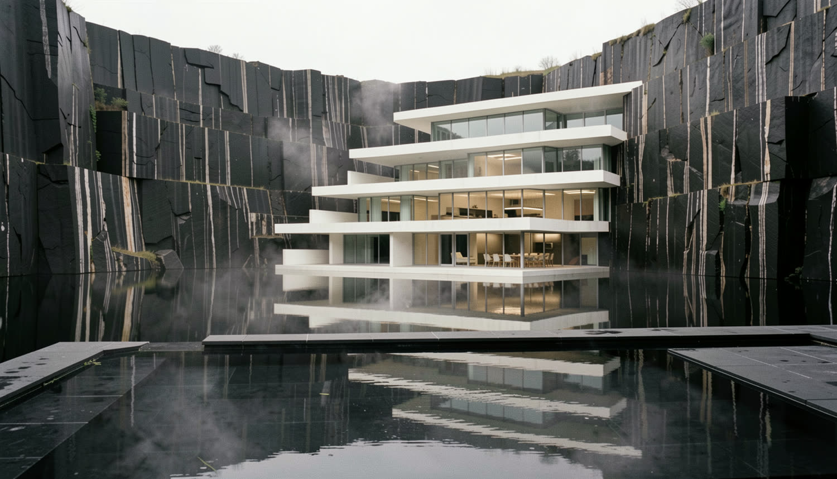
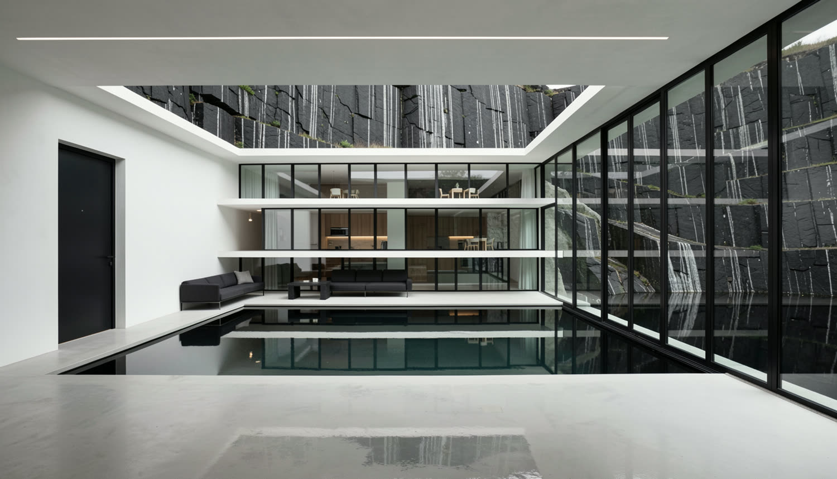
03 — Plan
Four terraces,
twelve metres down.
The drawing at the top of this page is not a picture. It is projected live from the same four volumes listed here, which is why it turns when you move the cursor and why the dimensions cannot disagree with the schedule.
- L4 Arrival, entrance +12.0 m
- L3 Living, dining, kitchen, terrace +8.0 m
- L2 Five bedrooms +4.0 m
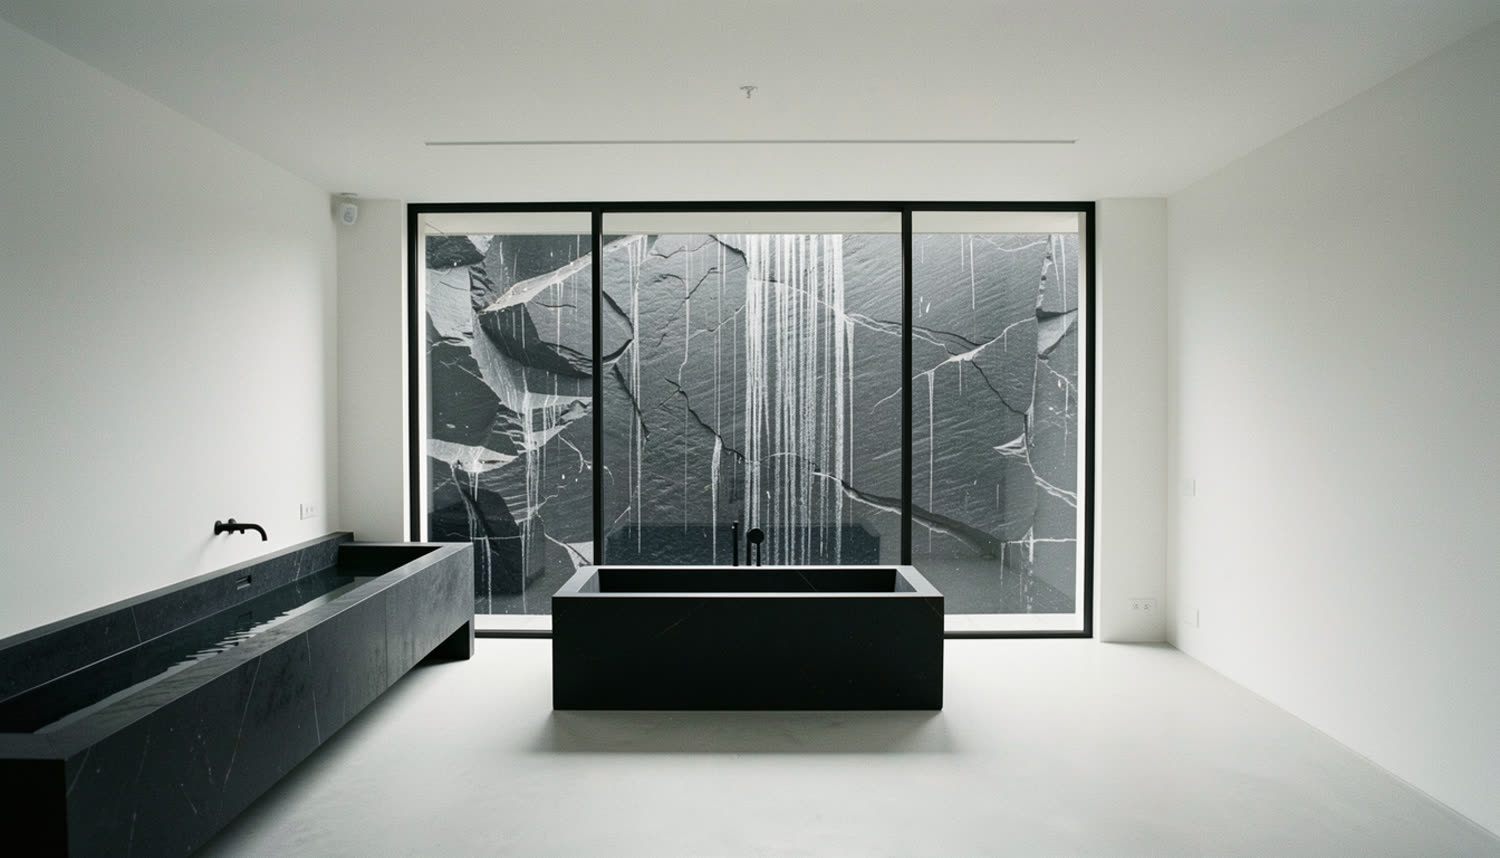
- L1 Spa, gym, lap pool ±0.0 m
04 — Specification
The detail.
- Tenure
- Freehold
- Internal
- 600 m²
- Plot
- 4.1 ha incl. quarry
- Bedrooms
- 5
- Bathrooms
- 6
- Terraces
- 4, 26.0 m max
- Structure
- Post-tensioned concrete
- Walls
- Board-formed in situ
- Glazing
- Triple, blackened steel
- Floors
- Honed pale concrete
- Fittings
- Solid black granite
- Pool
- 25 m, flush to the lake
Guide price £8,400,000
05 — Viewing
Come down
to the water.
Accompanied viewings only. The descent takes twenty minutes.